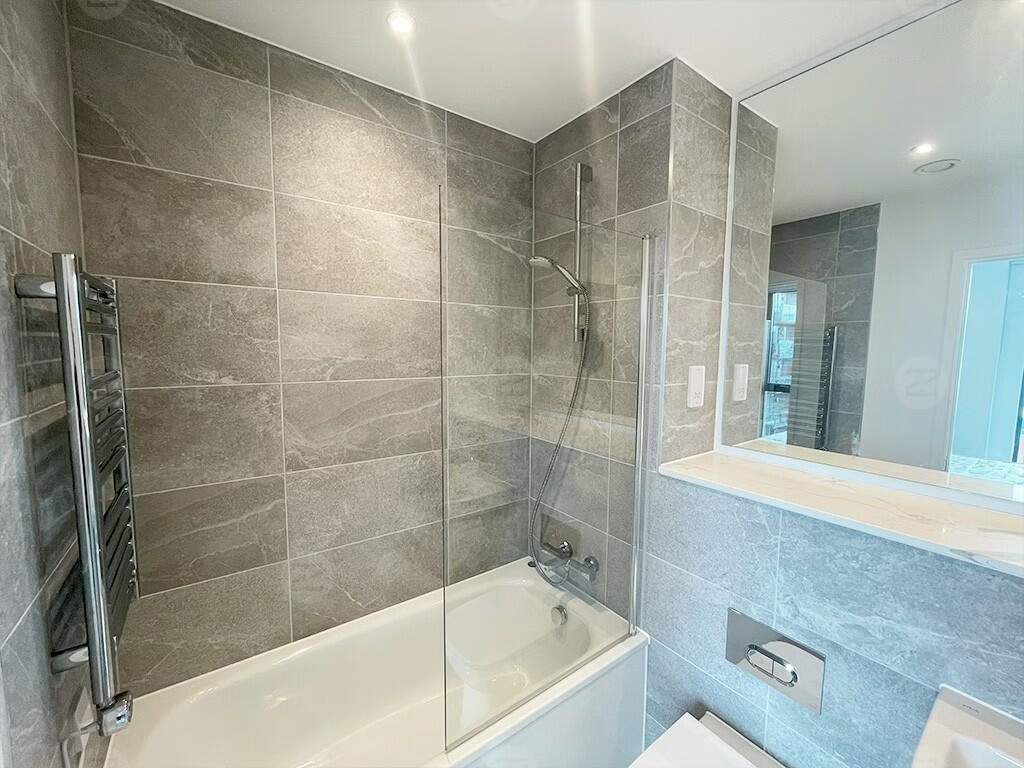
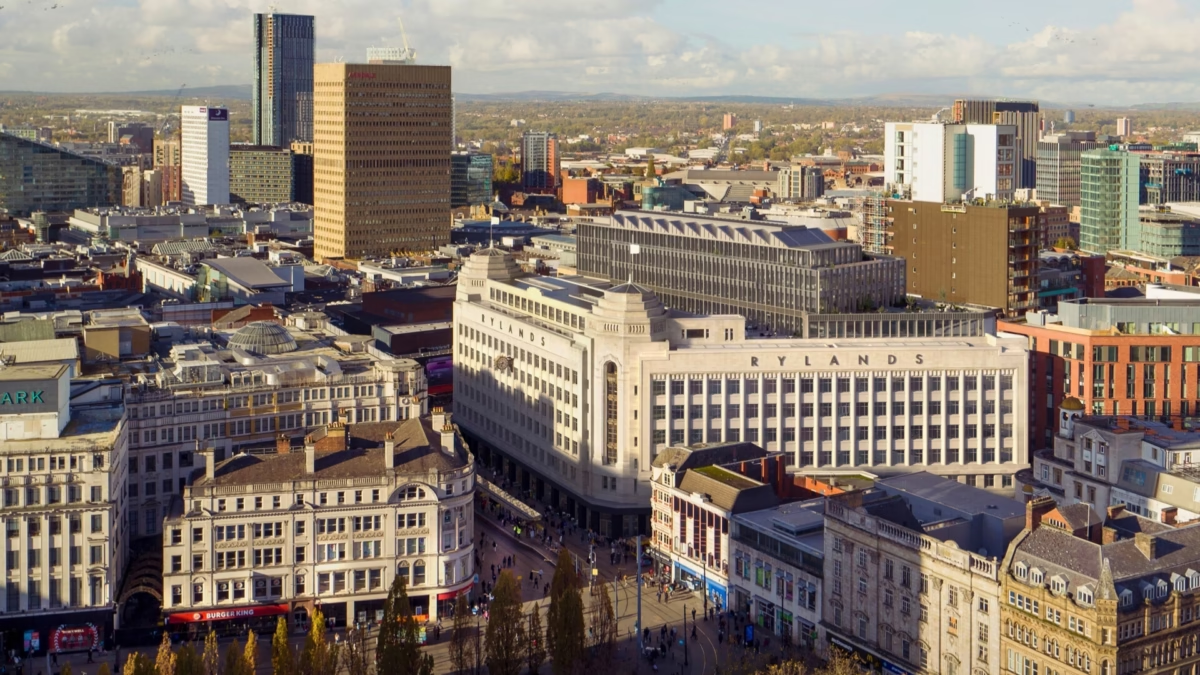
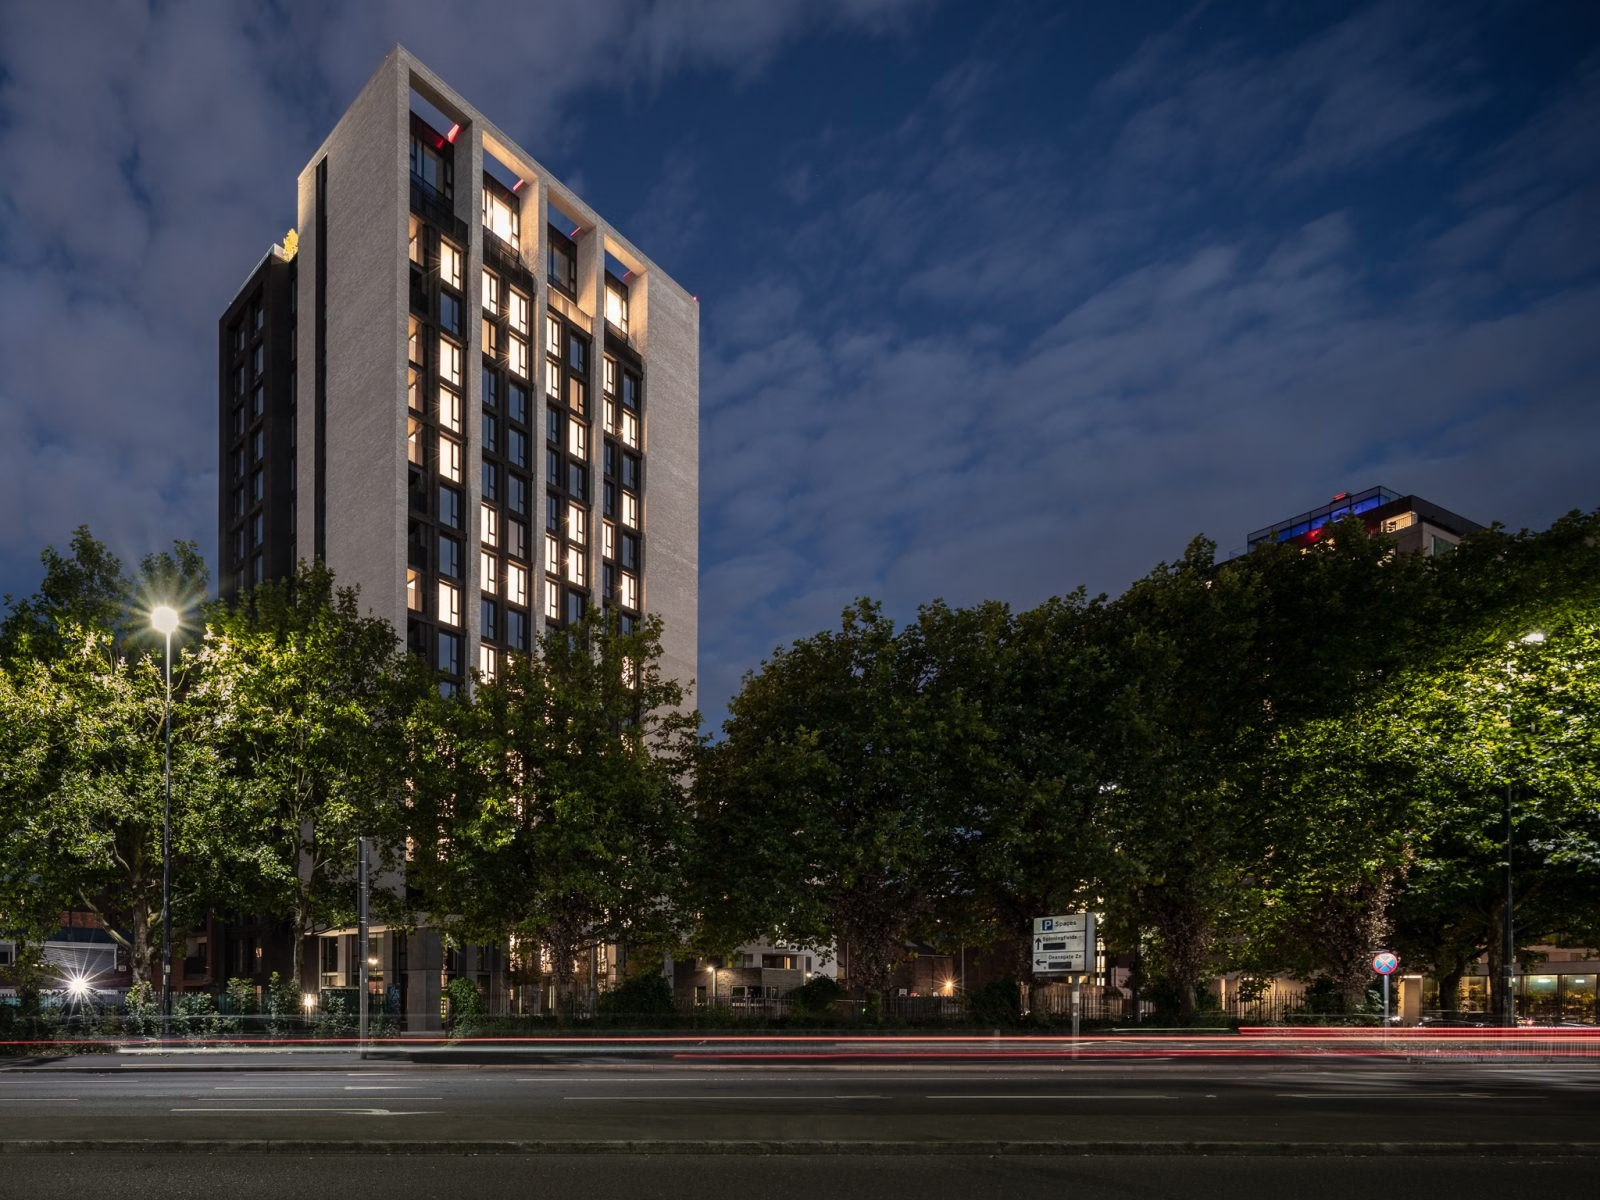
Fifty5ive is a completed high-rise residential development in Salford, delivering a substantial number of contemporary apartments supported by a fully integrated mechanical and electrical infrastructure. Matic Building Services successfully delivered the residential MEP installation, providing coordinated, compliant and high-quality building services systems designed to support long-term resident comfort, safety and operational efficiency within a dense urban environment.
The completed residential MEP scope included centralised domestic water services, apartment hot water generation, mechanical ventilation systems, electric space heating, and full apartment electrical installations incorporating power, lighting, fire detection and data containment. Life safety was addressed through residential sprinkler protection, smoke ventilation, and essential electrical supplies, with all apartment services fully tested, commissioned and integrated with landlord and communal systems. The delivery of Fifty5ive demonstrates Matic Building Services’ expertise in completing complex, high-density residential MEP packages to a high-quality, operational standard.
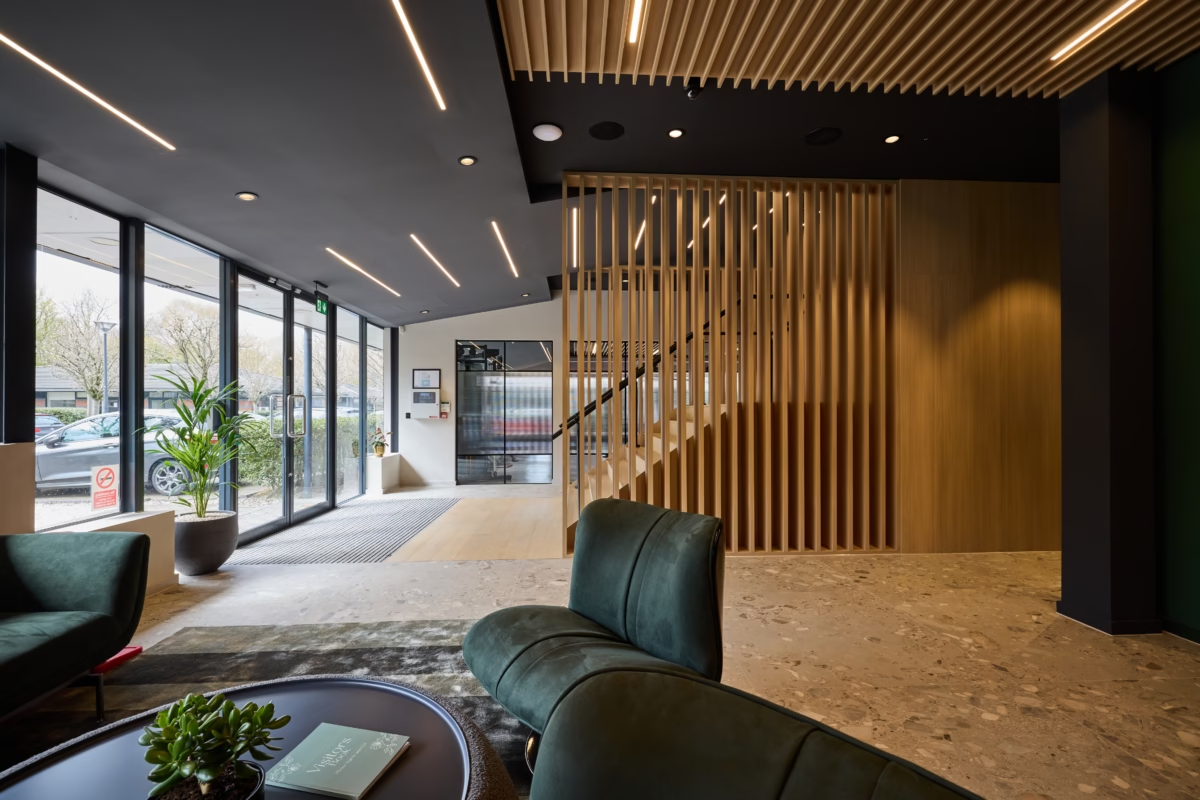
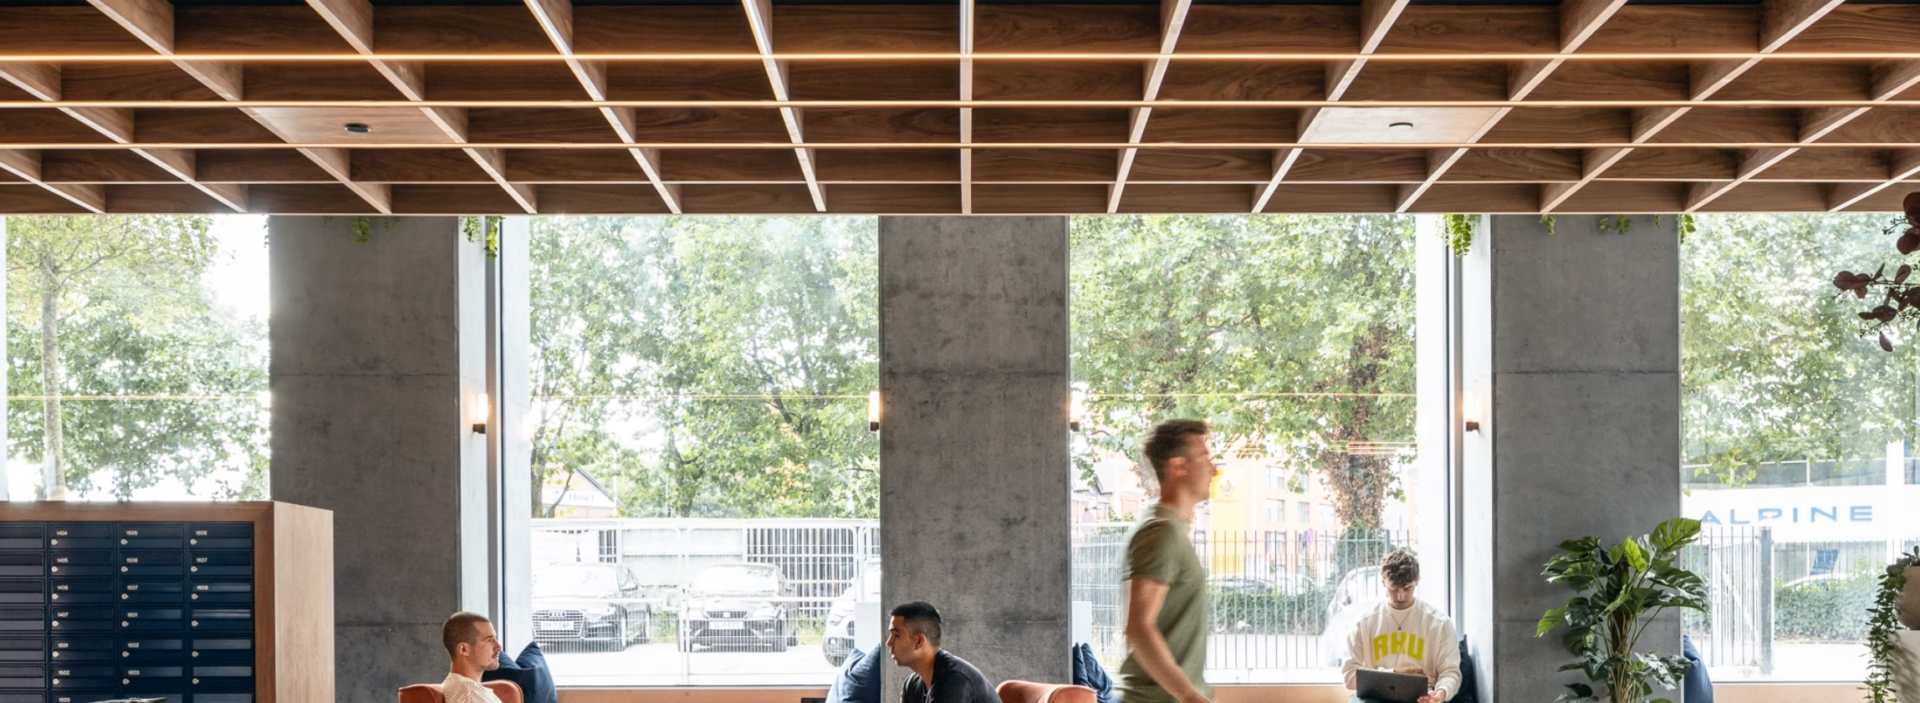
As part of the completed Fifty5ive development, Matic Building Services delivered the mechanical and electrical installations to a range of commercial, landlord and shared support spaces, excluding dedicated residential apartments. These areas include reception and lobby spaces, management and back-of-house accommodation, circulation areas, plant rooms, cycle storage facilities and shell-and-core commercial units, all designed to support the efficient day-to-day operation of the building.
The completed commercial MEP scope included landlord power and lighting, emergency lighting, small power installations, and mechanical ventilation to communal and support areas, alongside full integration with fire alarm, sprinkler and smoke ventilation systems. Matic also delivered utility feeds and capped services to commercial units, allowing flexibility for future tenant fit-out, as well as fully serviced cycle stores incorporating lighting, power and ventilation, providing safe and practical facilities for residents.
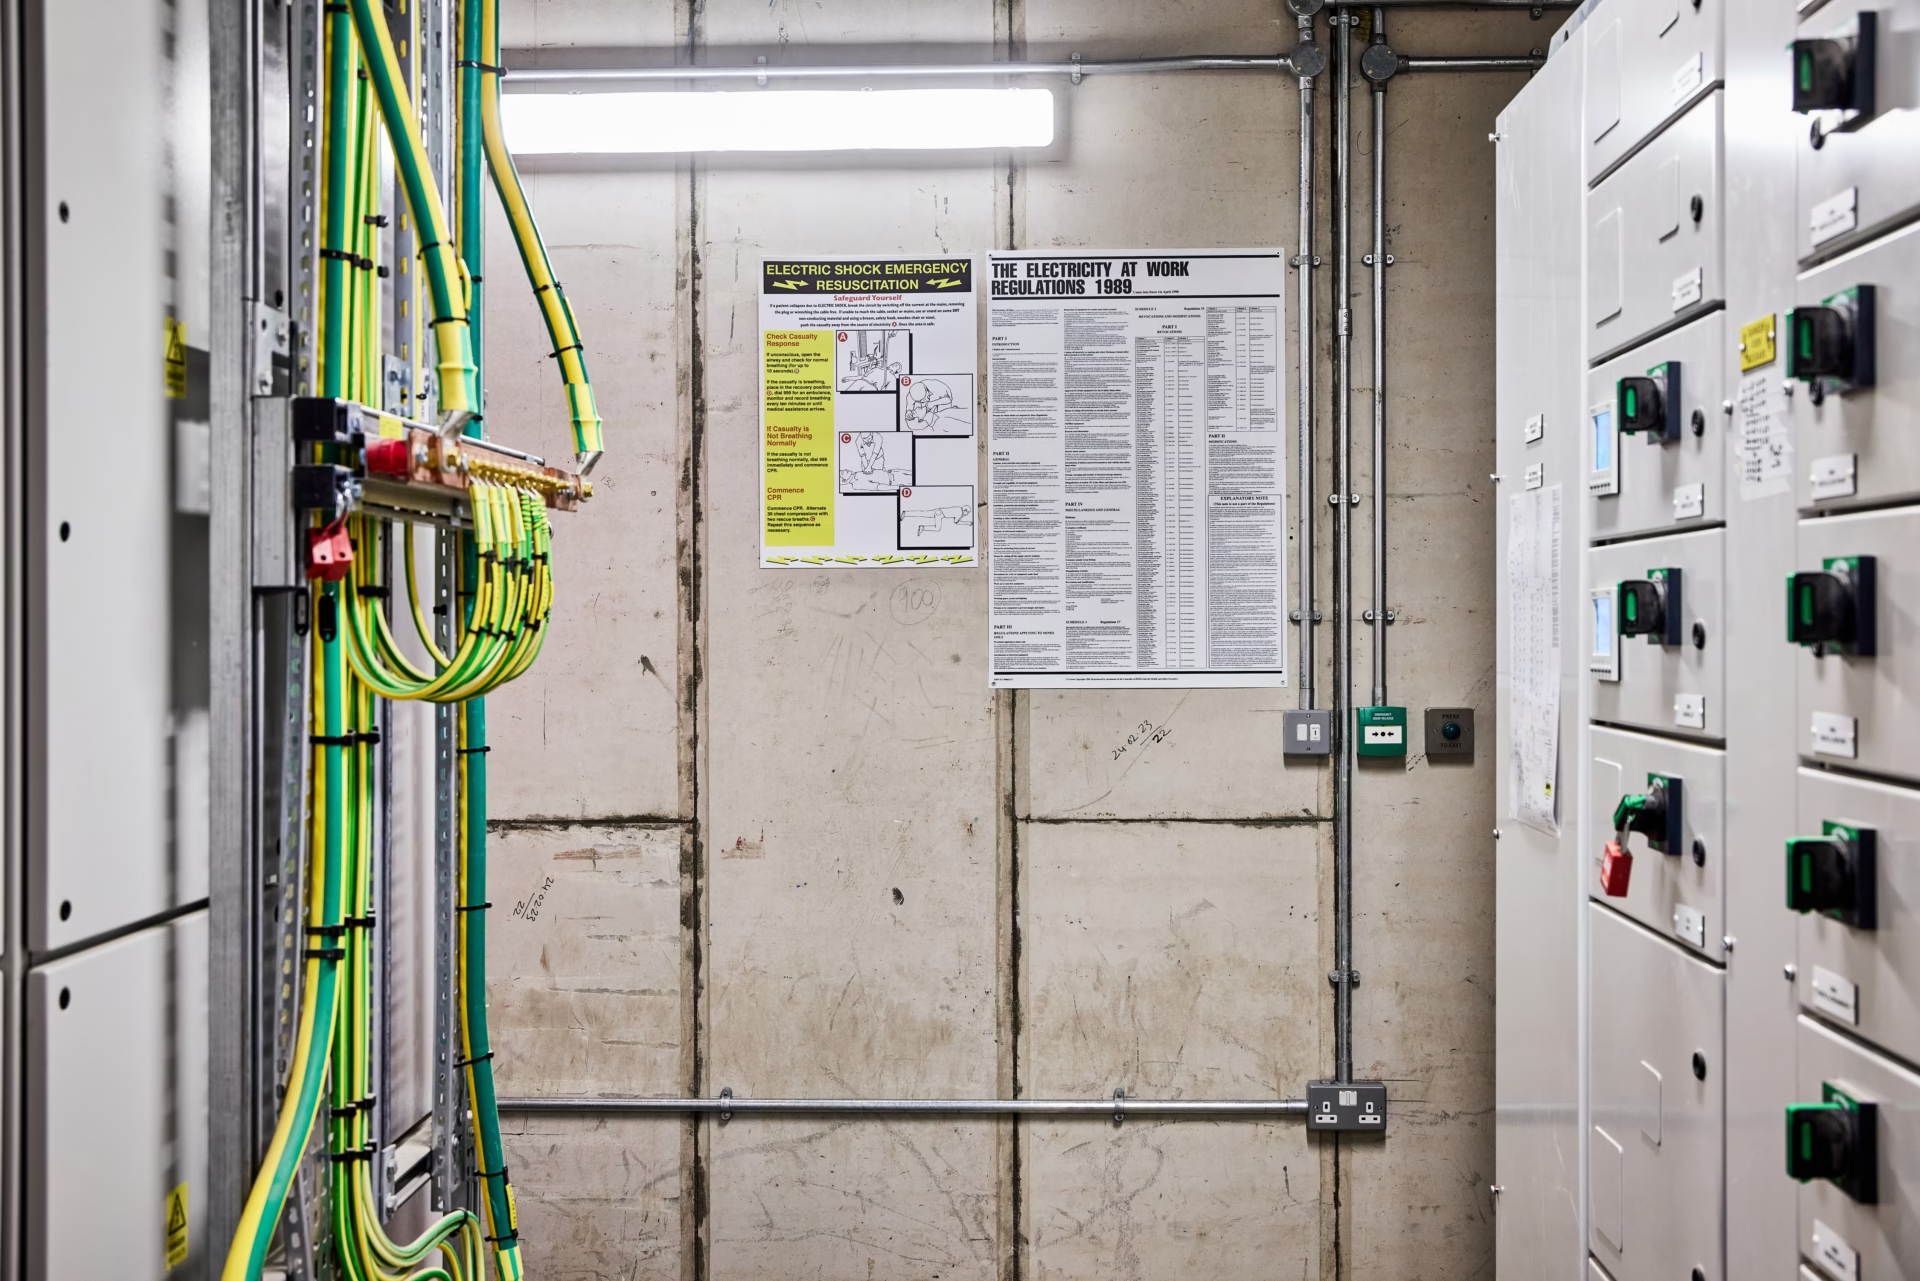
Matic Building Services delivered a comprehensive centralised MEP engineering solution for the completed Fifty5ive scheme, installing and commissioning major mechanical, electrical and life safety plant to support the residential, commercial and amenity elements of this high-rise development. The engineering strategy incorporated dedicated plant rooms, vertical risers and roof-level installations, ensuring resilience, accessibility and long-term maintainability.
The completed engineering scope included central domestic water services with boosted distribution, sprinkler pump sets and wet riser systems, and mechanical smoke ventilation serving common corridors and stair cores. Electrical engineering works comprised main LV distribution, essential life-safety supplies, landlord distribution boards, and full integration of major plant through a Building Management System, enabling centralised monitoring, control and optimisation of building performance. These systems collectively demonstrate Matic’s capability to deliver technically complex MEP infrastructure to a fully operational standard.
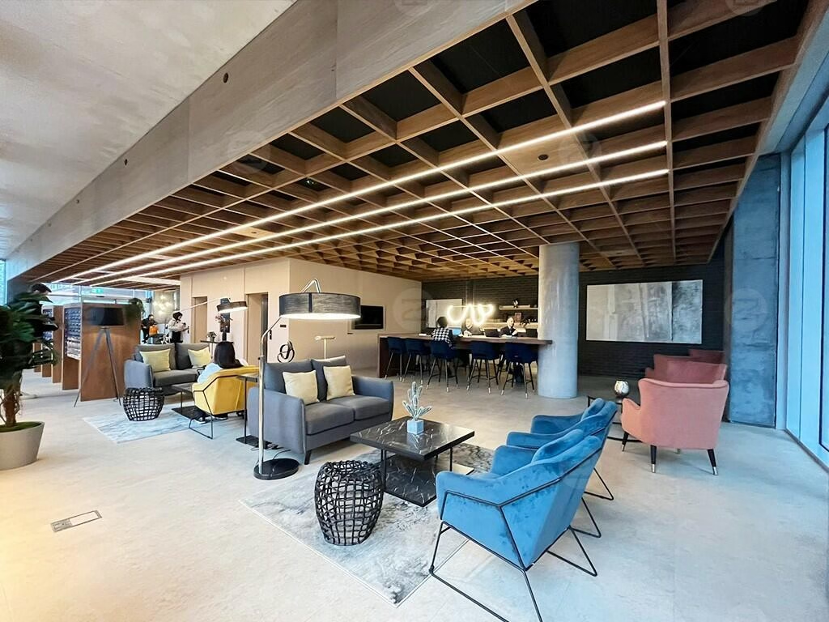
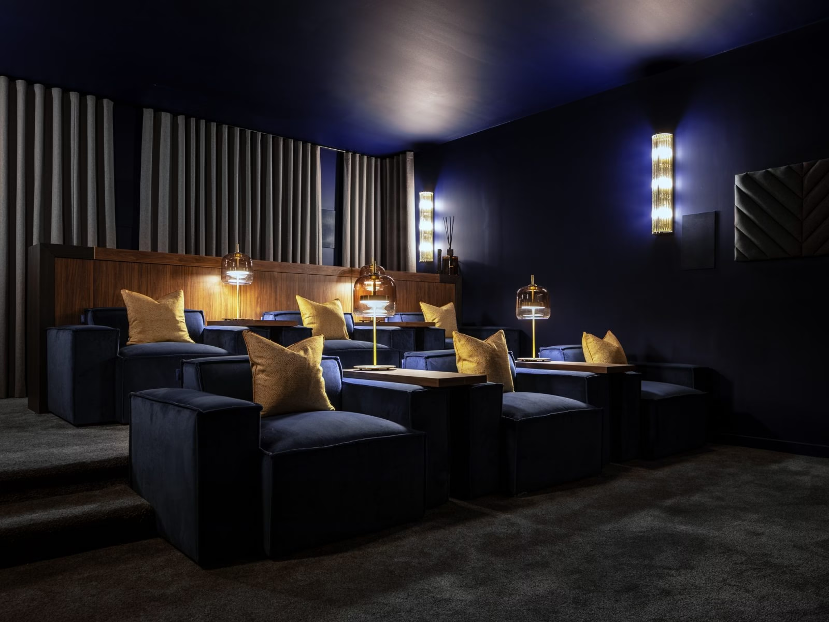
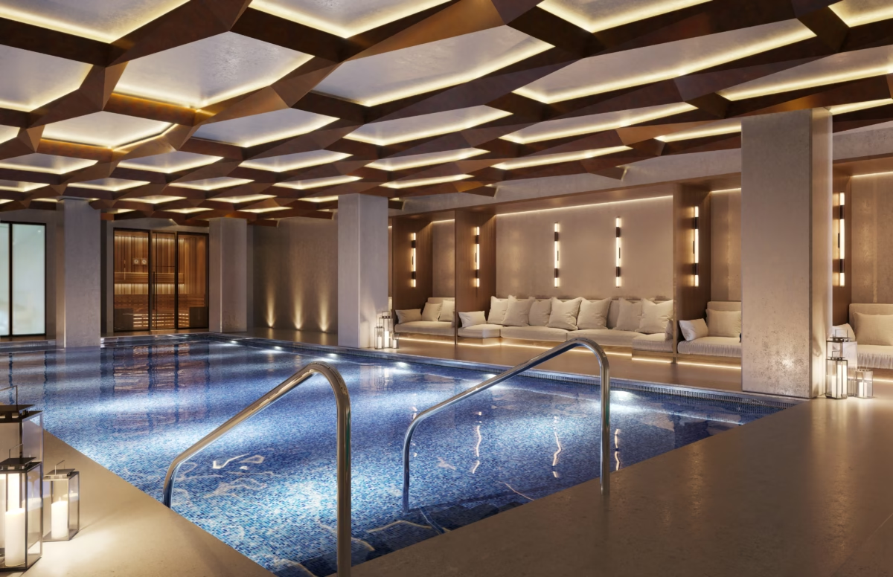
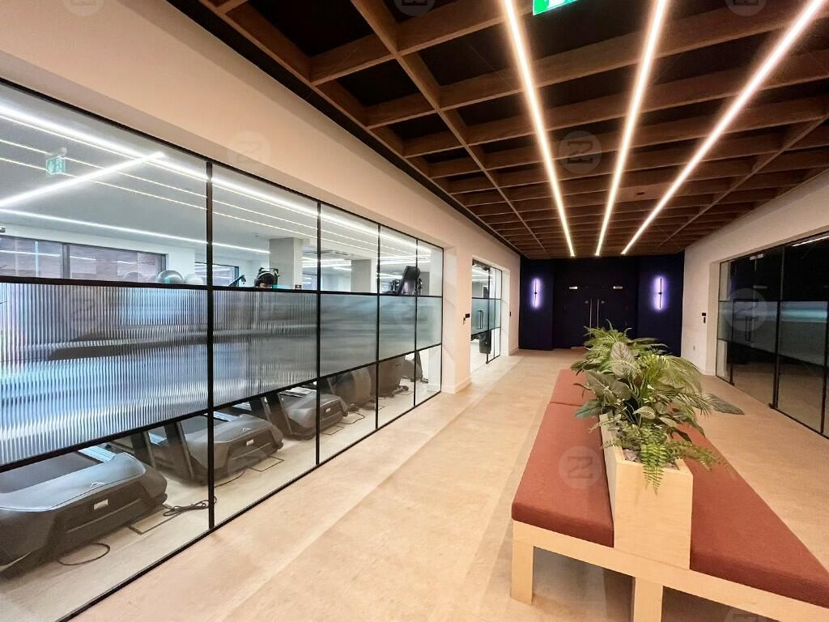
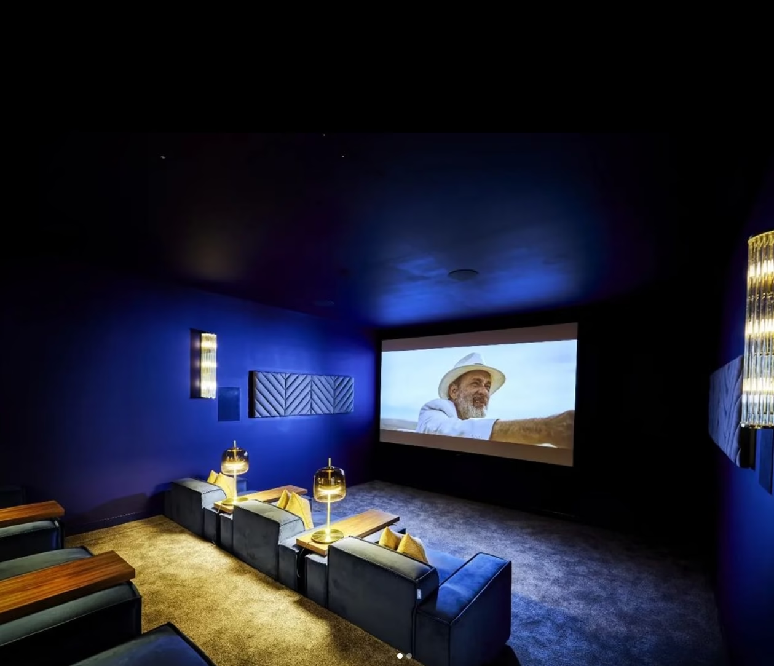
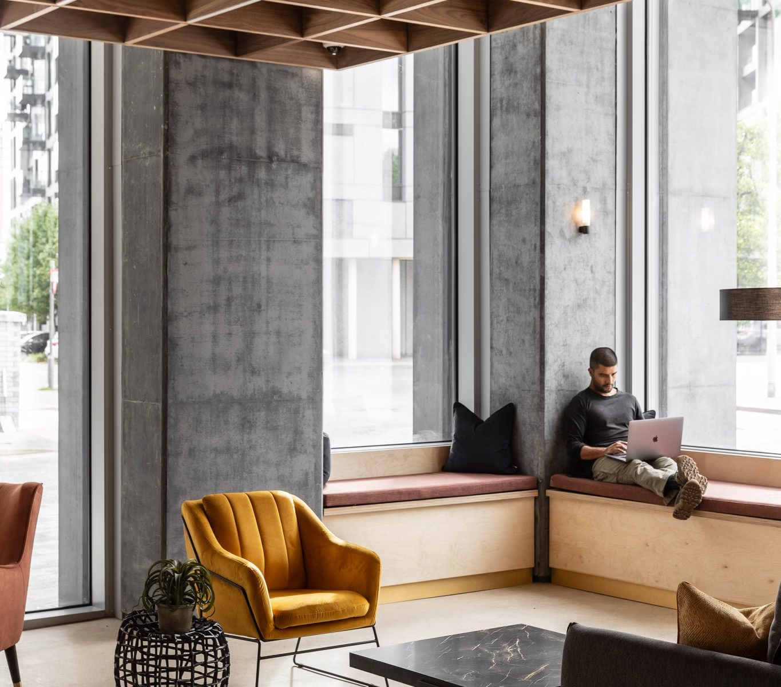
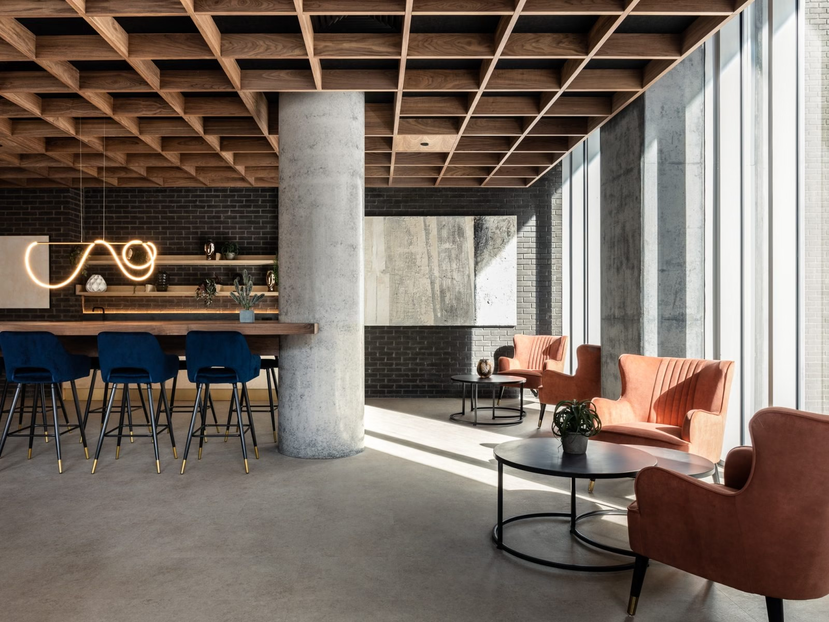
As part of the completed Fifty5ive development, Matic Building Services delivered the mechanical and electrical installations to a range of sports, leisure and resident amenity spaces, including a fully equipped gym, resident cinema, and a series of shared lounge and social areas, all designed to enhance the lifestyle offering within the building. These facilities were engineered to accommodate varying occupancy levels while providing comfortable, safe and high-quality environments for everyday resident use.
The completed MEP scope across the sports and leisure areas included comfort cooling and mechanical ventilation systems tailored to each space, alongside landlord power and lighting, emergency lighting, and small power installations, all fully coordinated with the building’s life safety strategy. These amenity spaces were also fully integrated with fire detection, sprinkler protection and smoke ventilation systems, ensuring compliance, resilience and operational reliability while supporting a premium residential amenity experience.